Process
Six stages over eighteen months to two years. Each one ends with something you can hold: a board, a model, a drawing set.
Two to three weeks
Listening
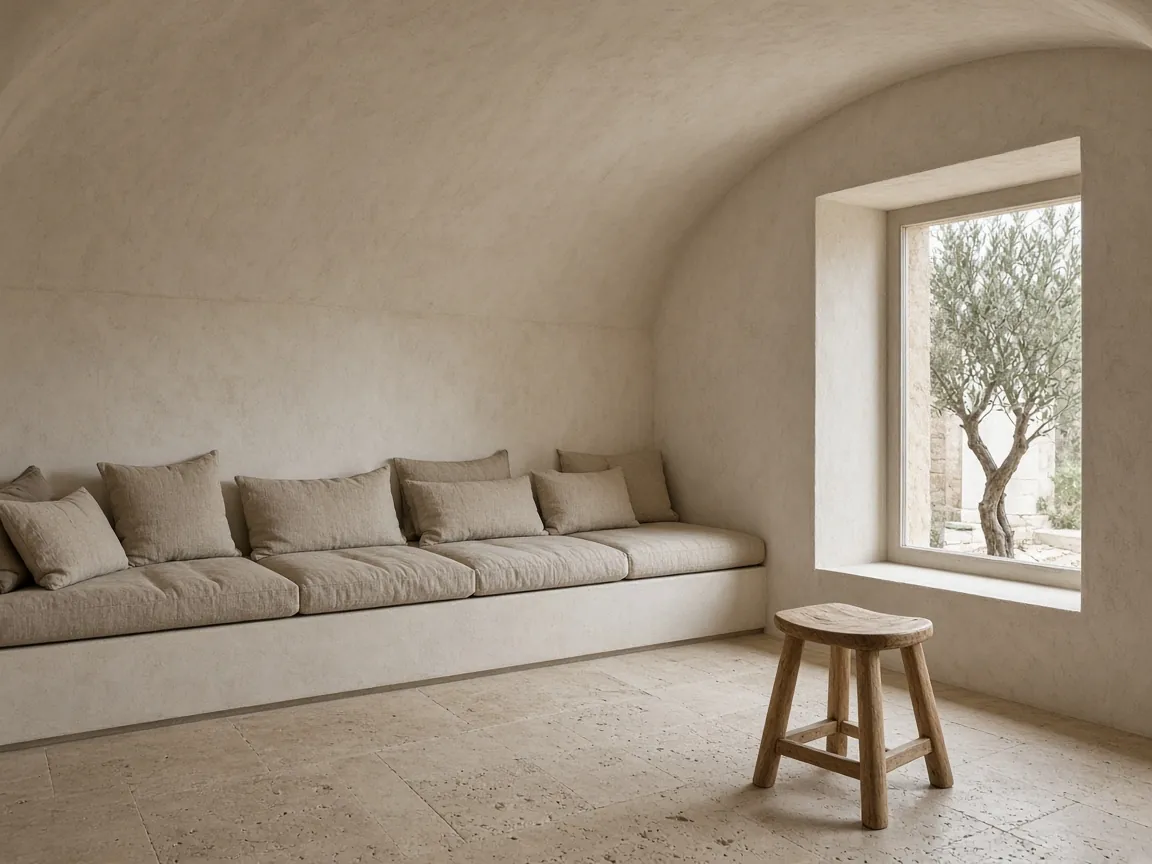
We spend a day at the house or the site with you, then a second day without you. We ask how you live now, and what you would keep from every house you have loved.
Two weeks
Survey
Measured survey, sun paths through the year, soil and structure. Old houses are drawn stone by stone, because the walls usually decide more than we do.
Three weeks
The material board
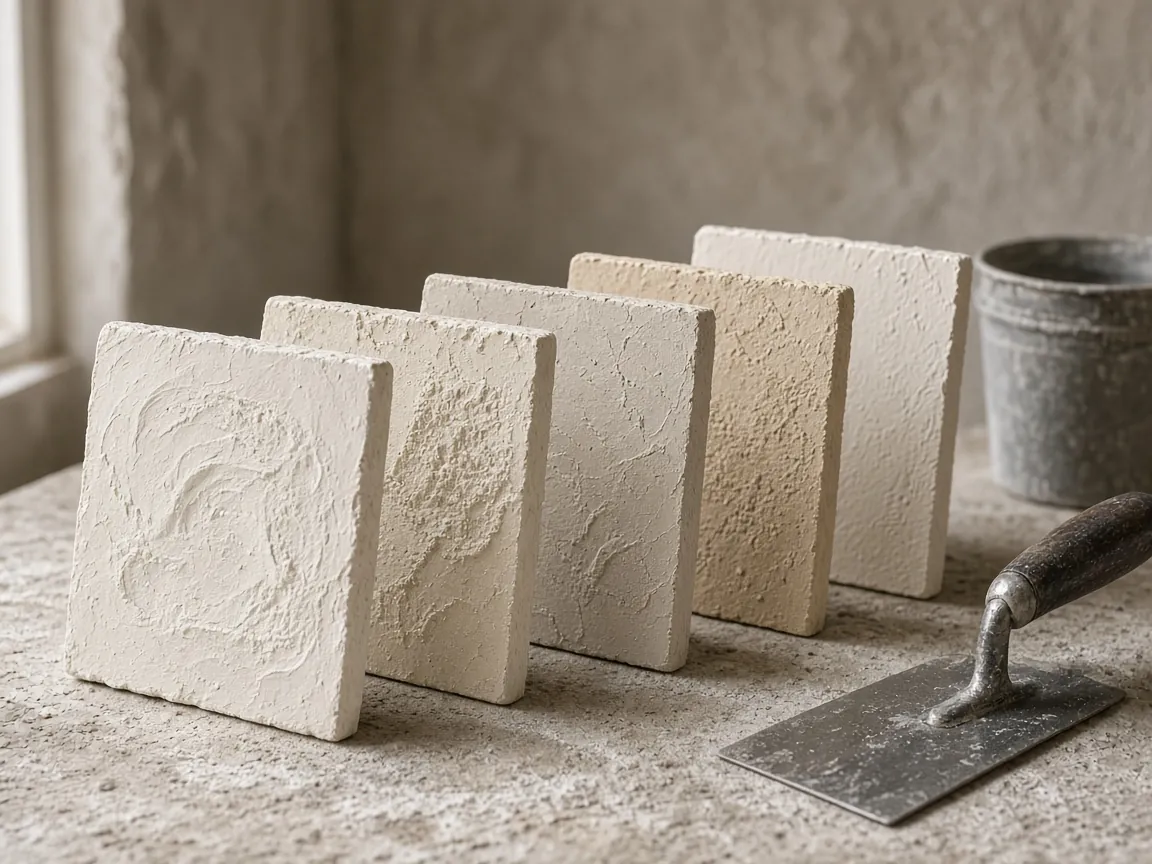
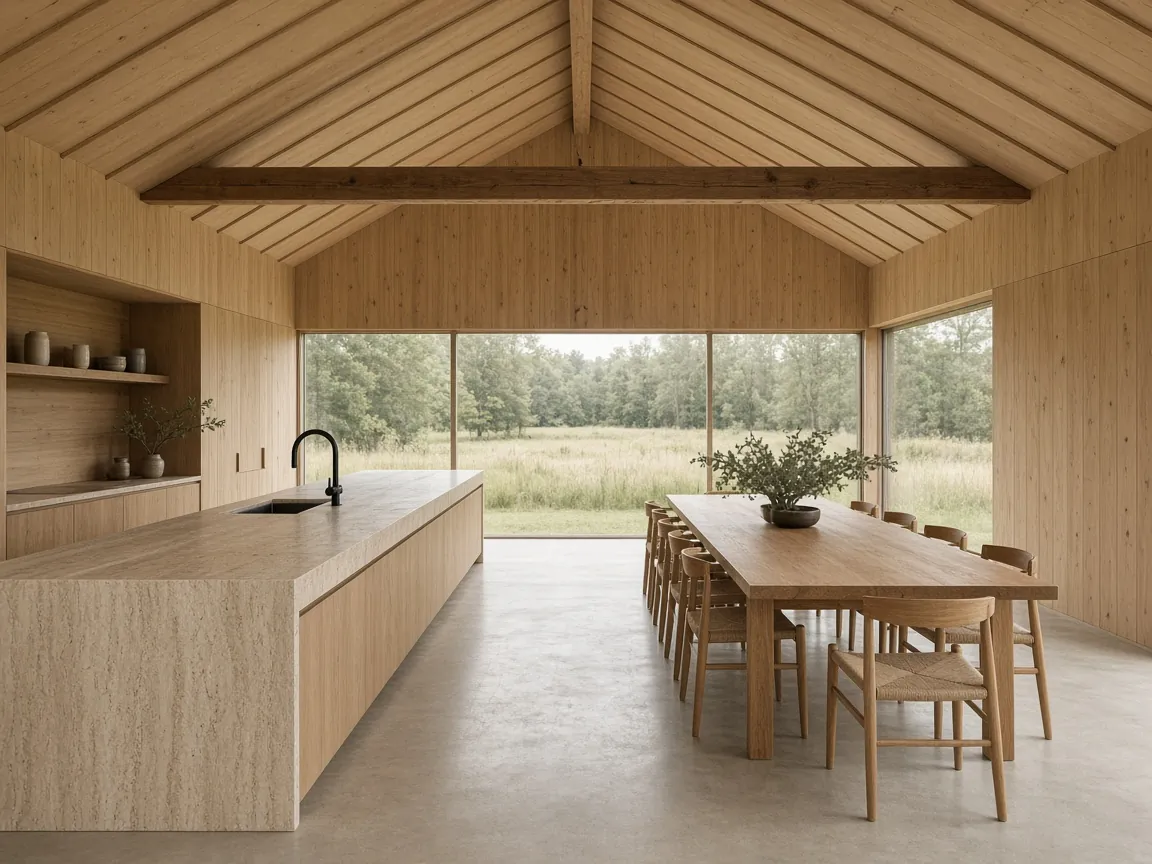
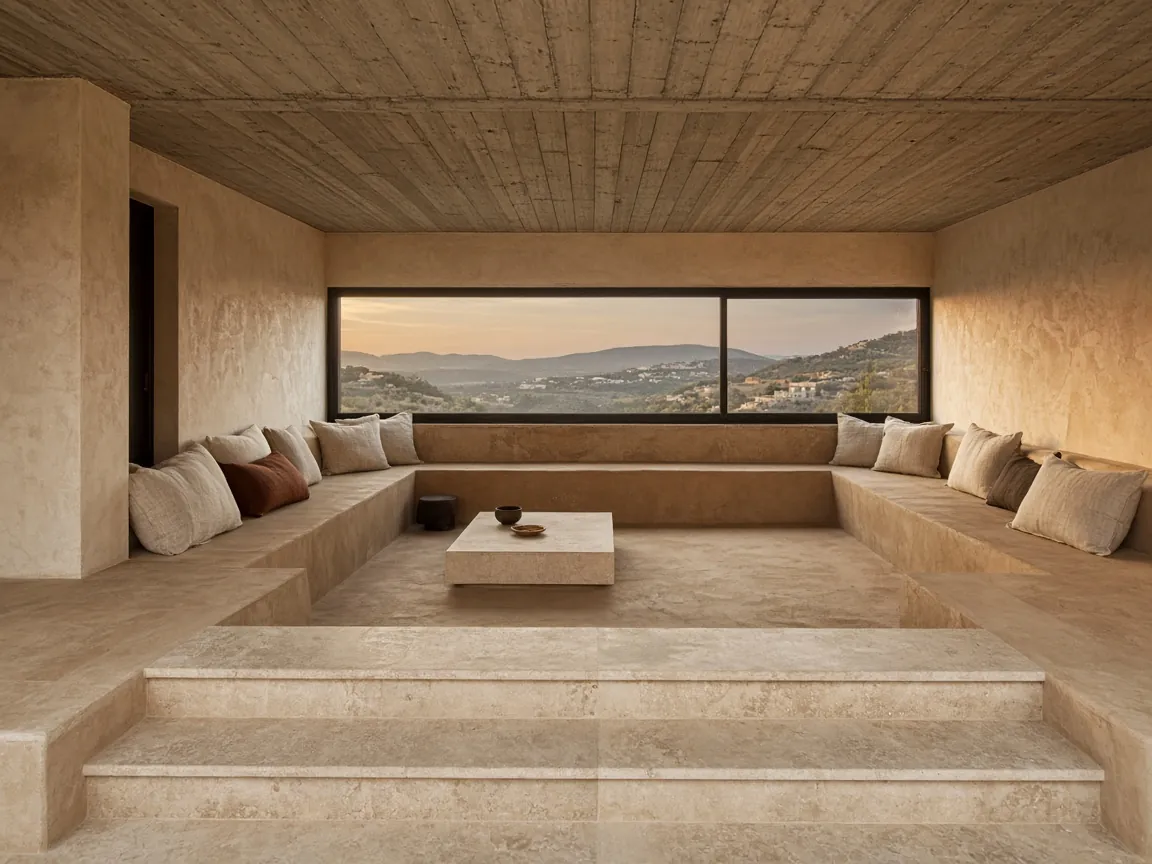
Before any plan, we put three or four materials on a single board and live with them in the studio. Every later decision is tested against that board.
Three to five months
Drawing
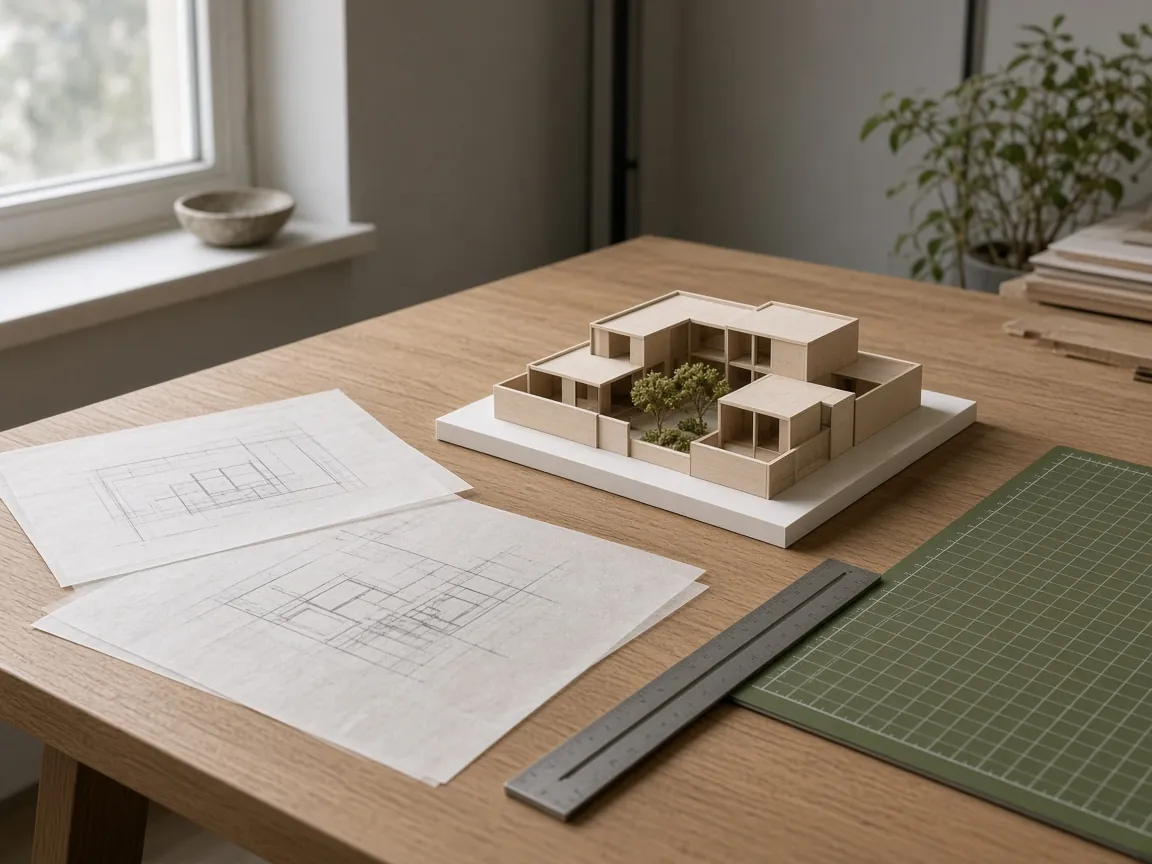
Plans, sections and card models, revised with you in the studio. We draw down to the joinery, so the builder prices the house we have actually designed.
Nine to eighteen months
On site
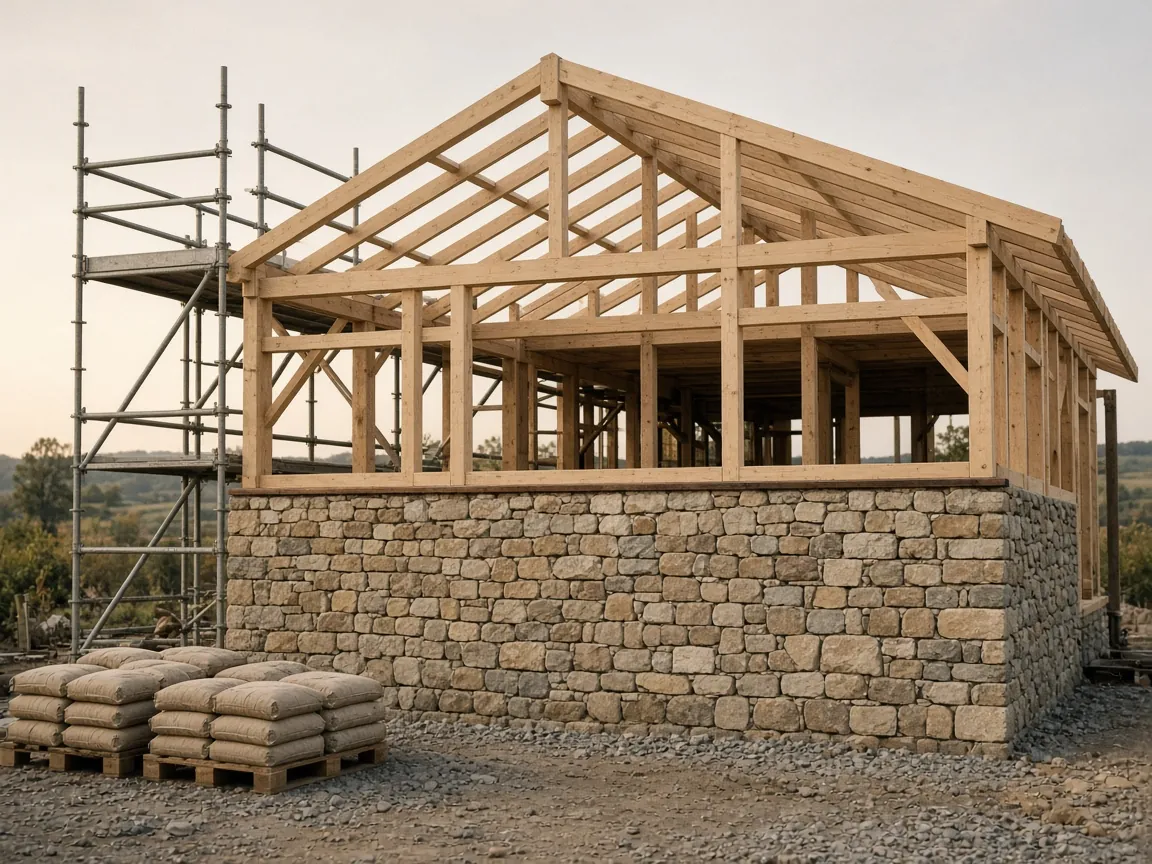
A partner is on site every week. We sign off each sample panel of plaster and every stone before it is laid, and keep you a short written diary of the build.
The first year
Living in
We come back after the first summer and the first winter to adjust what the house has taught us: a hinge, a blind, a lamp moved a metre to the left.